2025 — South Africa
GF House · Living Spaces
Scope
Ground-floor living — entrance foyer, family and formal lounges, dining, covered patio
Location
South Africa
Materials
Fluted oak · Calacatta marble · Cream panel · Bronze metal
Material
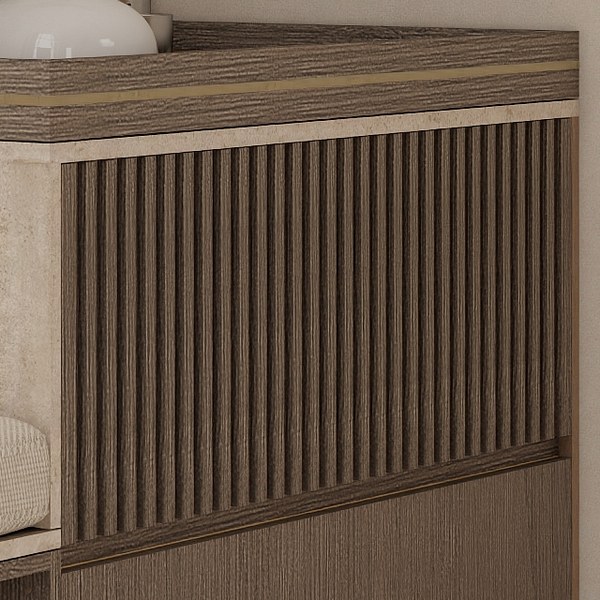
Fluted Oak
竖纹橡木
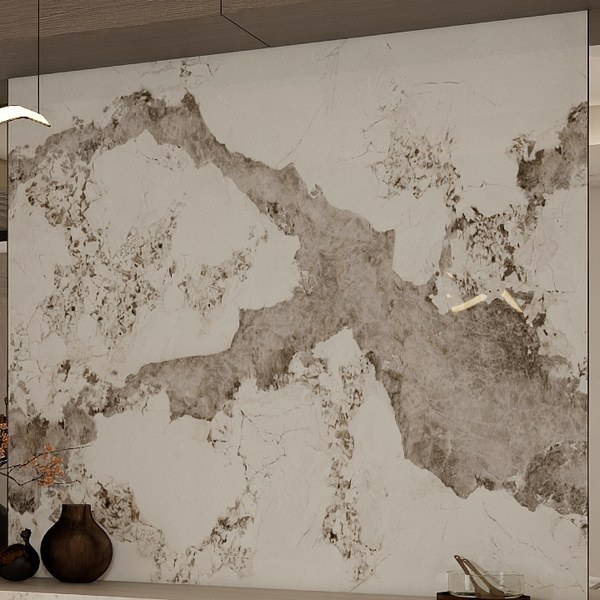
Calacatta Marble
大理石
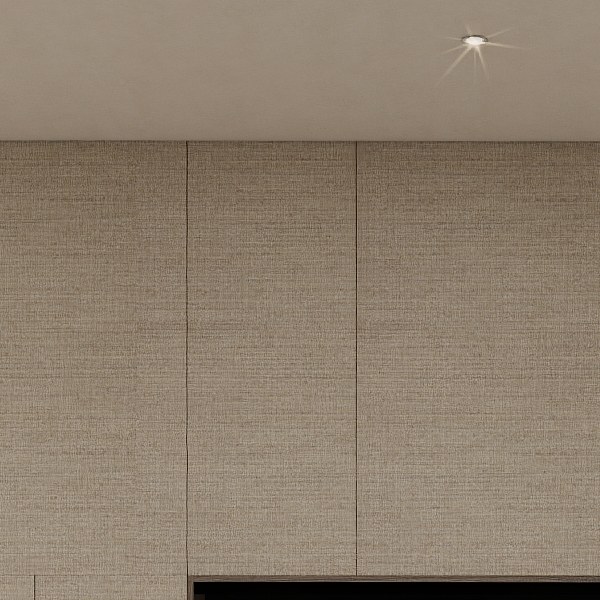
Cream Panel
米白板材
Colour
PANTONE 11-0507 TPG
#D0C7BC
PANTONE 16-1106 TPG
#A49686
PANTONE 18-1124 TPG
#867664
PANTONE 18-0937 TPG
#6F5D4C
Our first project on the African continent: a whole ground floor in South Africa, designed in Foshan and built for indoor-outdoor living.
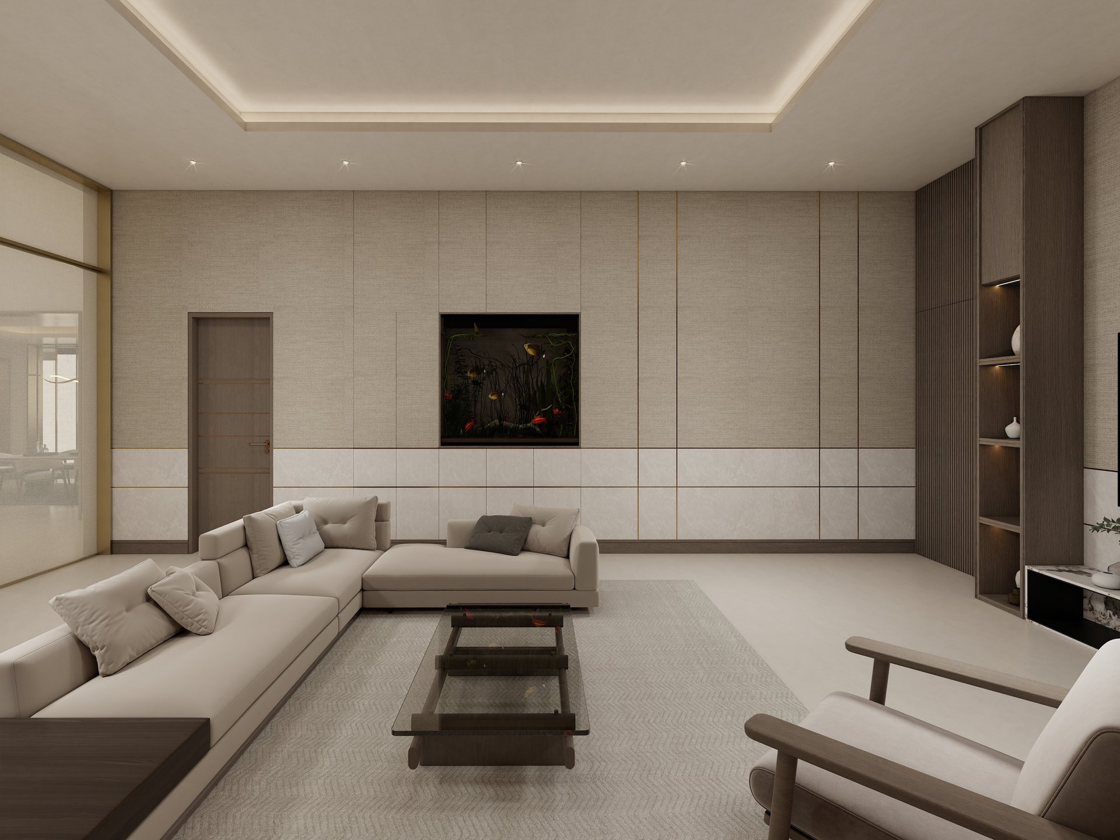
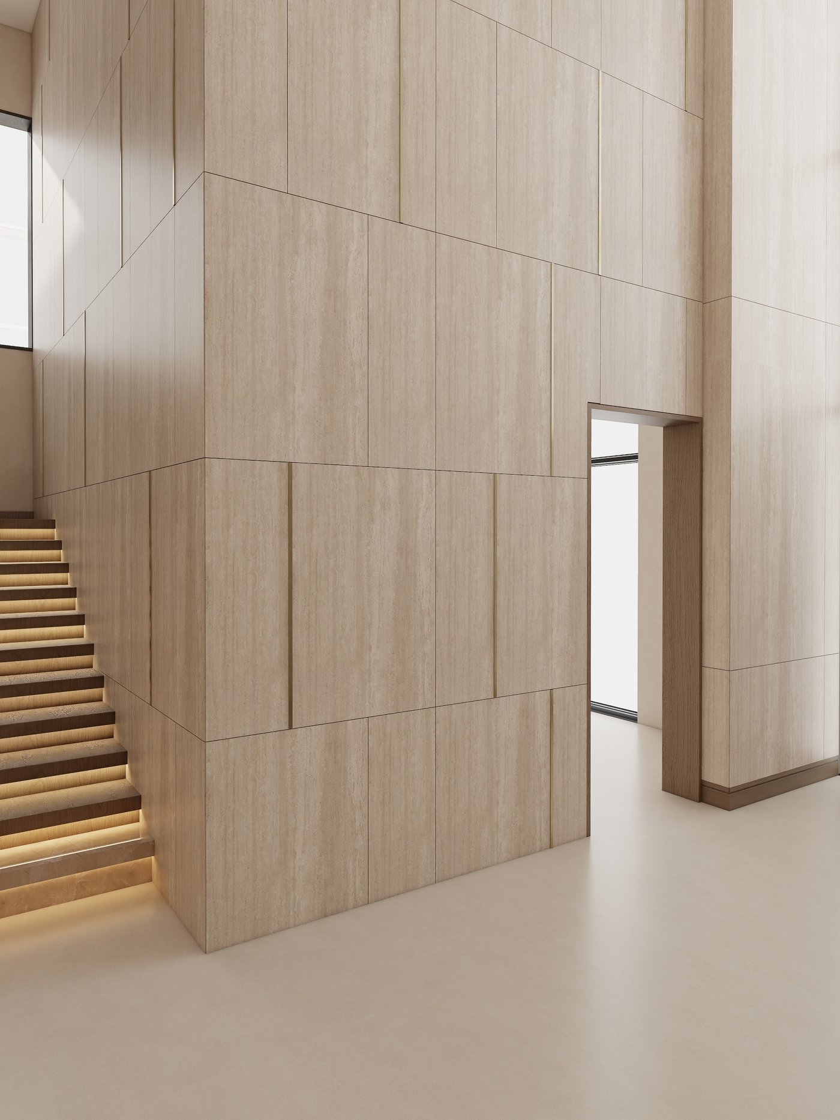
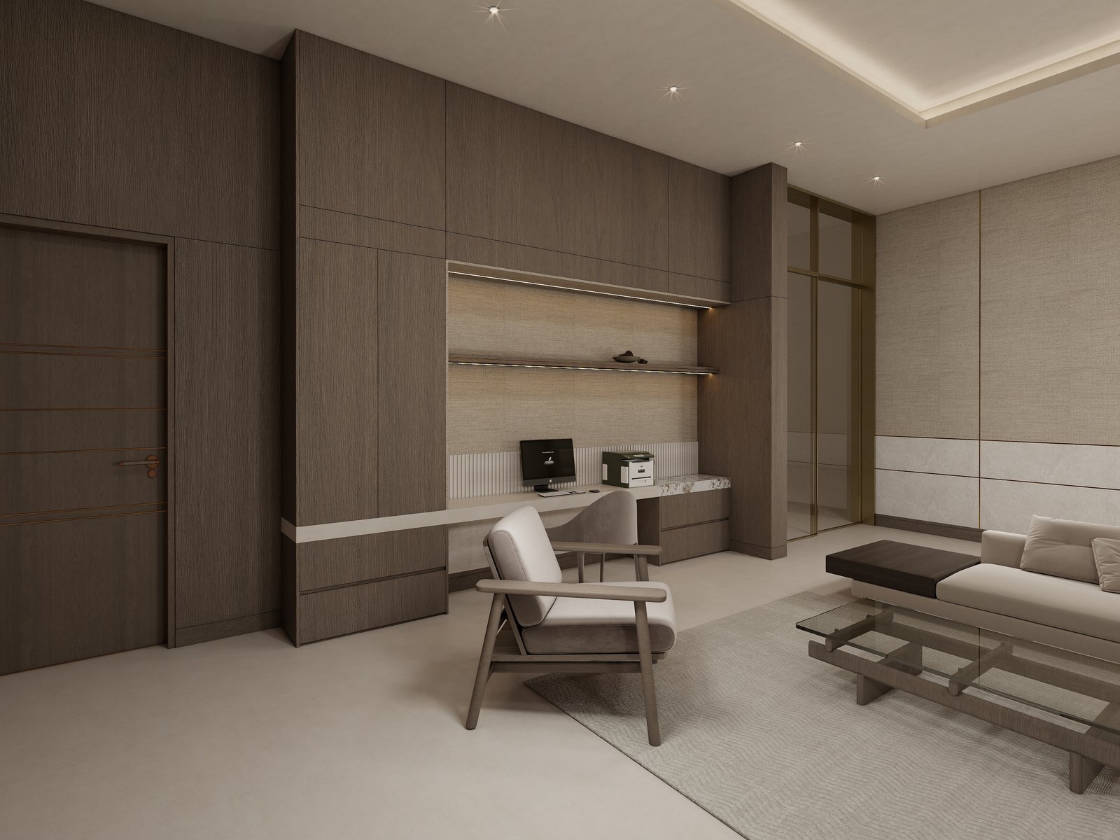
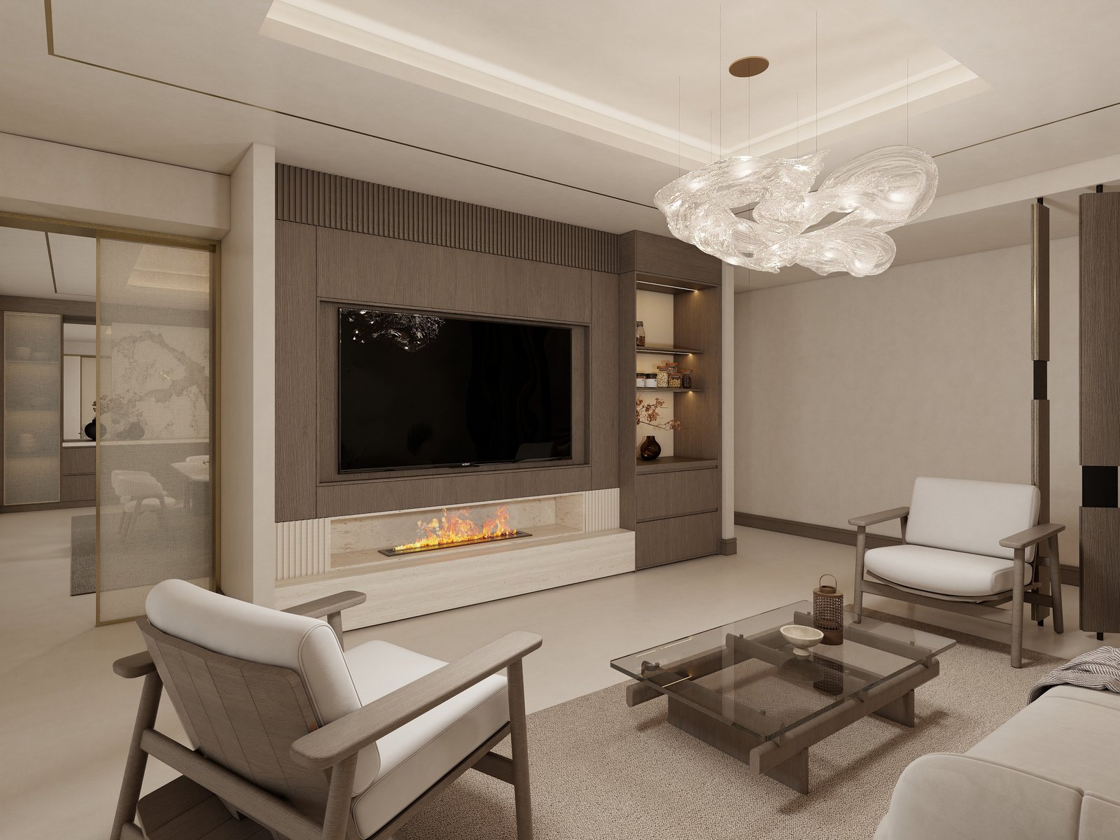
The house opens with a double-height foyer where fluted oak panelling climbs the staircase wall, setting the rhythm for every room that follows. The family lounge keeps to quiet cream panelling with a recessed media wall; the formal lounge adds a fireplace framed in bronze-toned metal and stone.
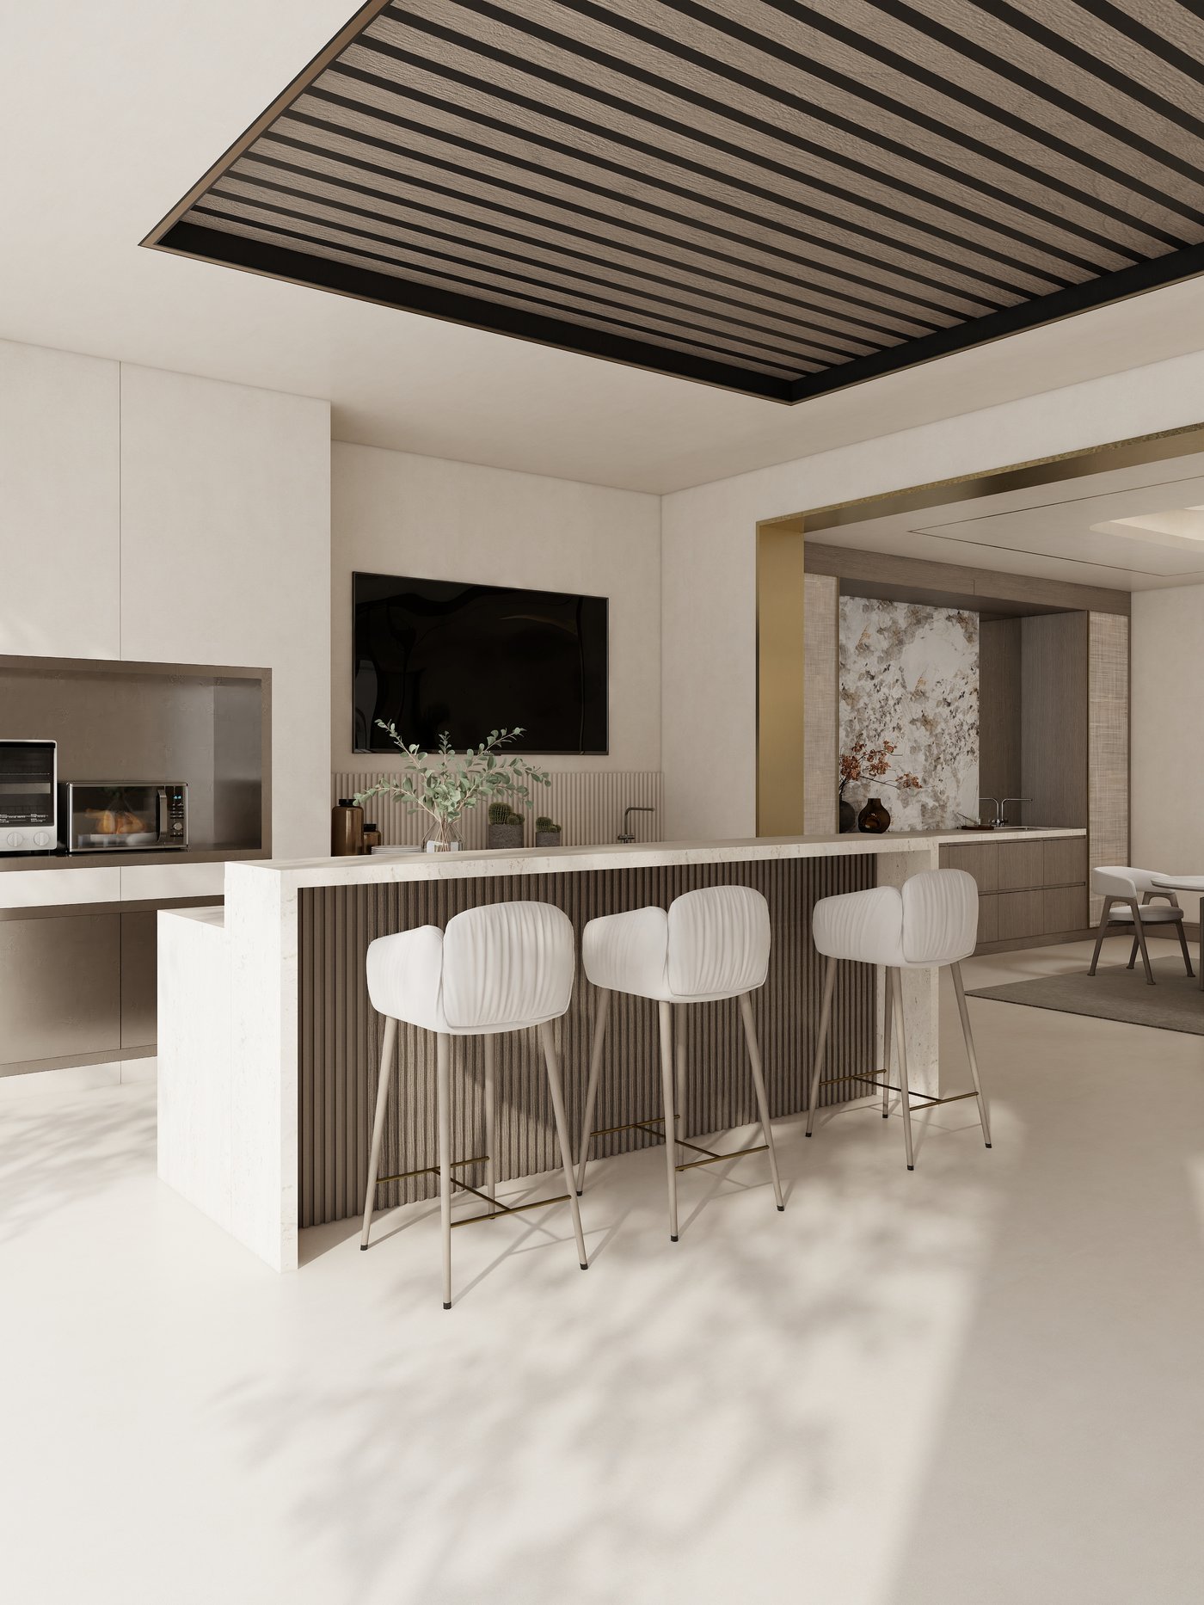
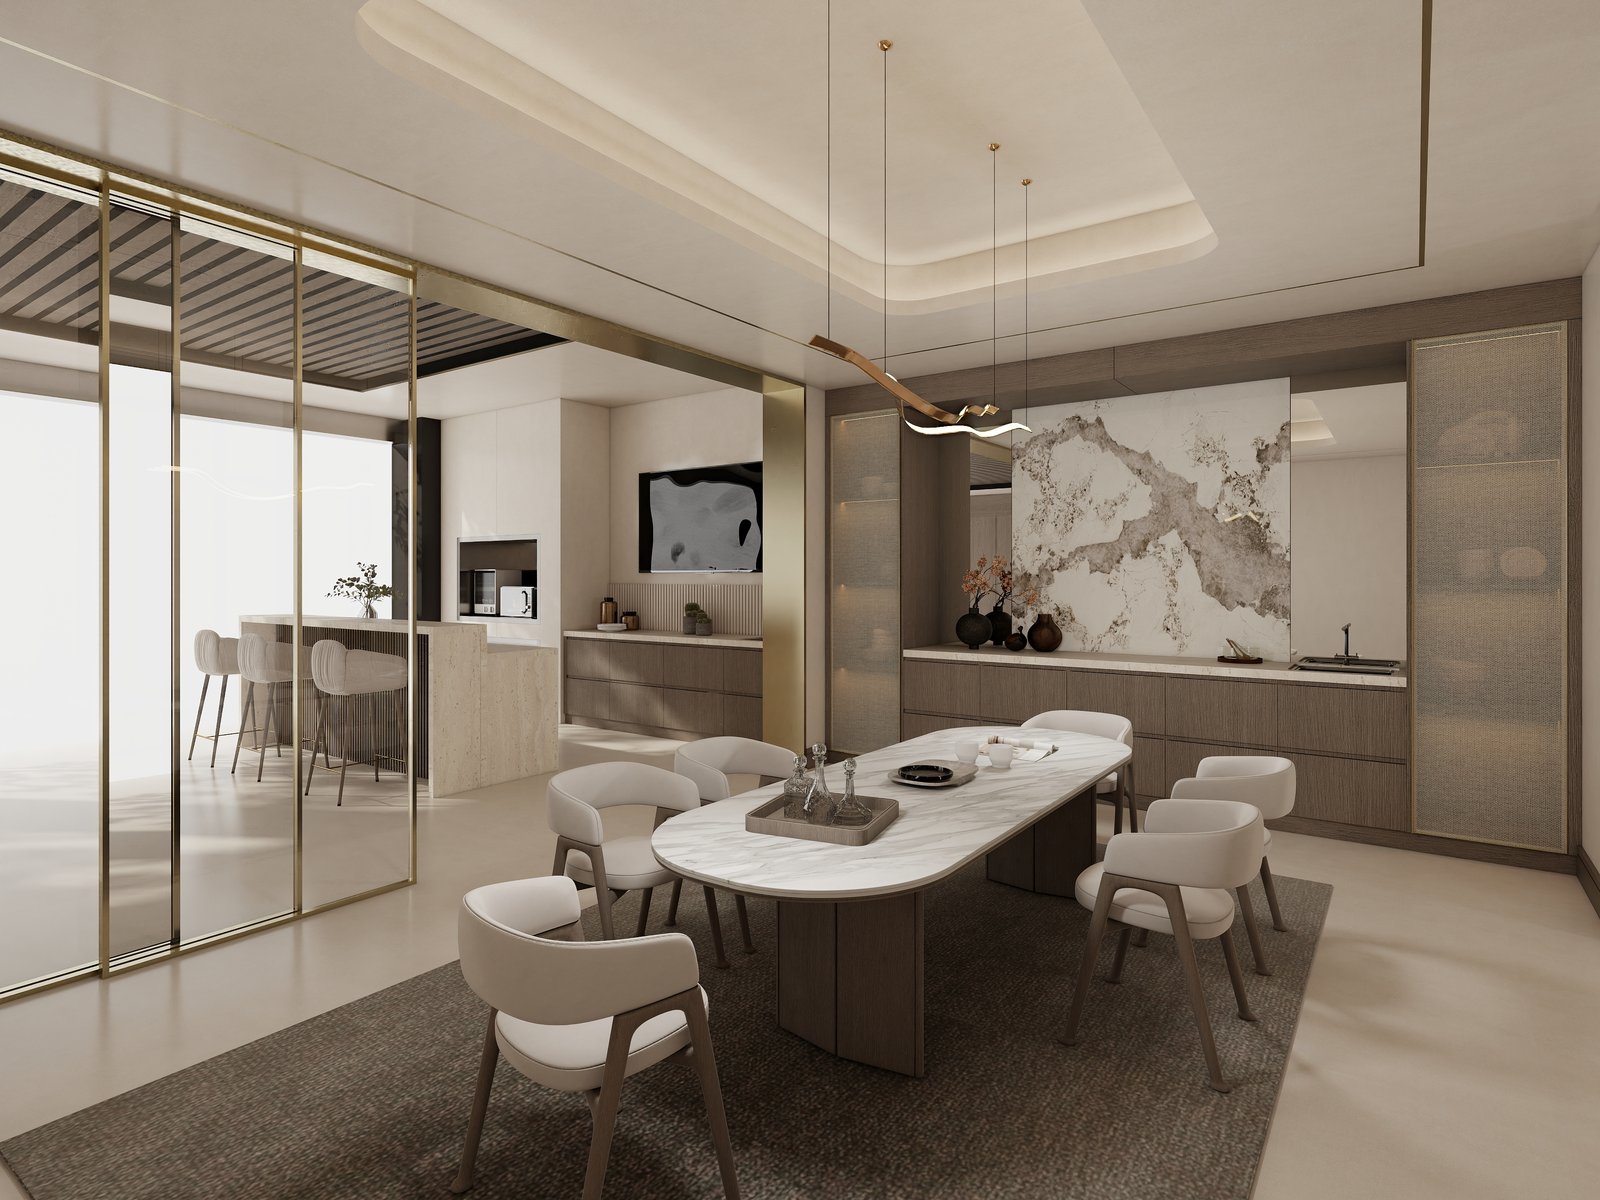
Dining is the ceremonial room: a full-height Calacatta marble feature wall behind a long table, lit by a sculptural pendant. Outside, the covered patio extends the living space with a fluted-front bar counter — the same modules, the same grid, weatherised. Every cabinet was produced in our Foshan workshop and installed by our own team in South Africa.