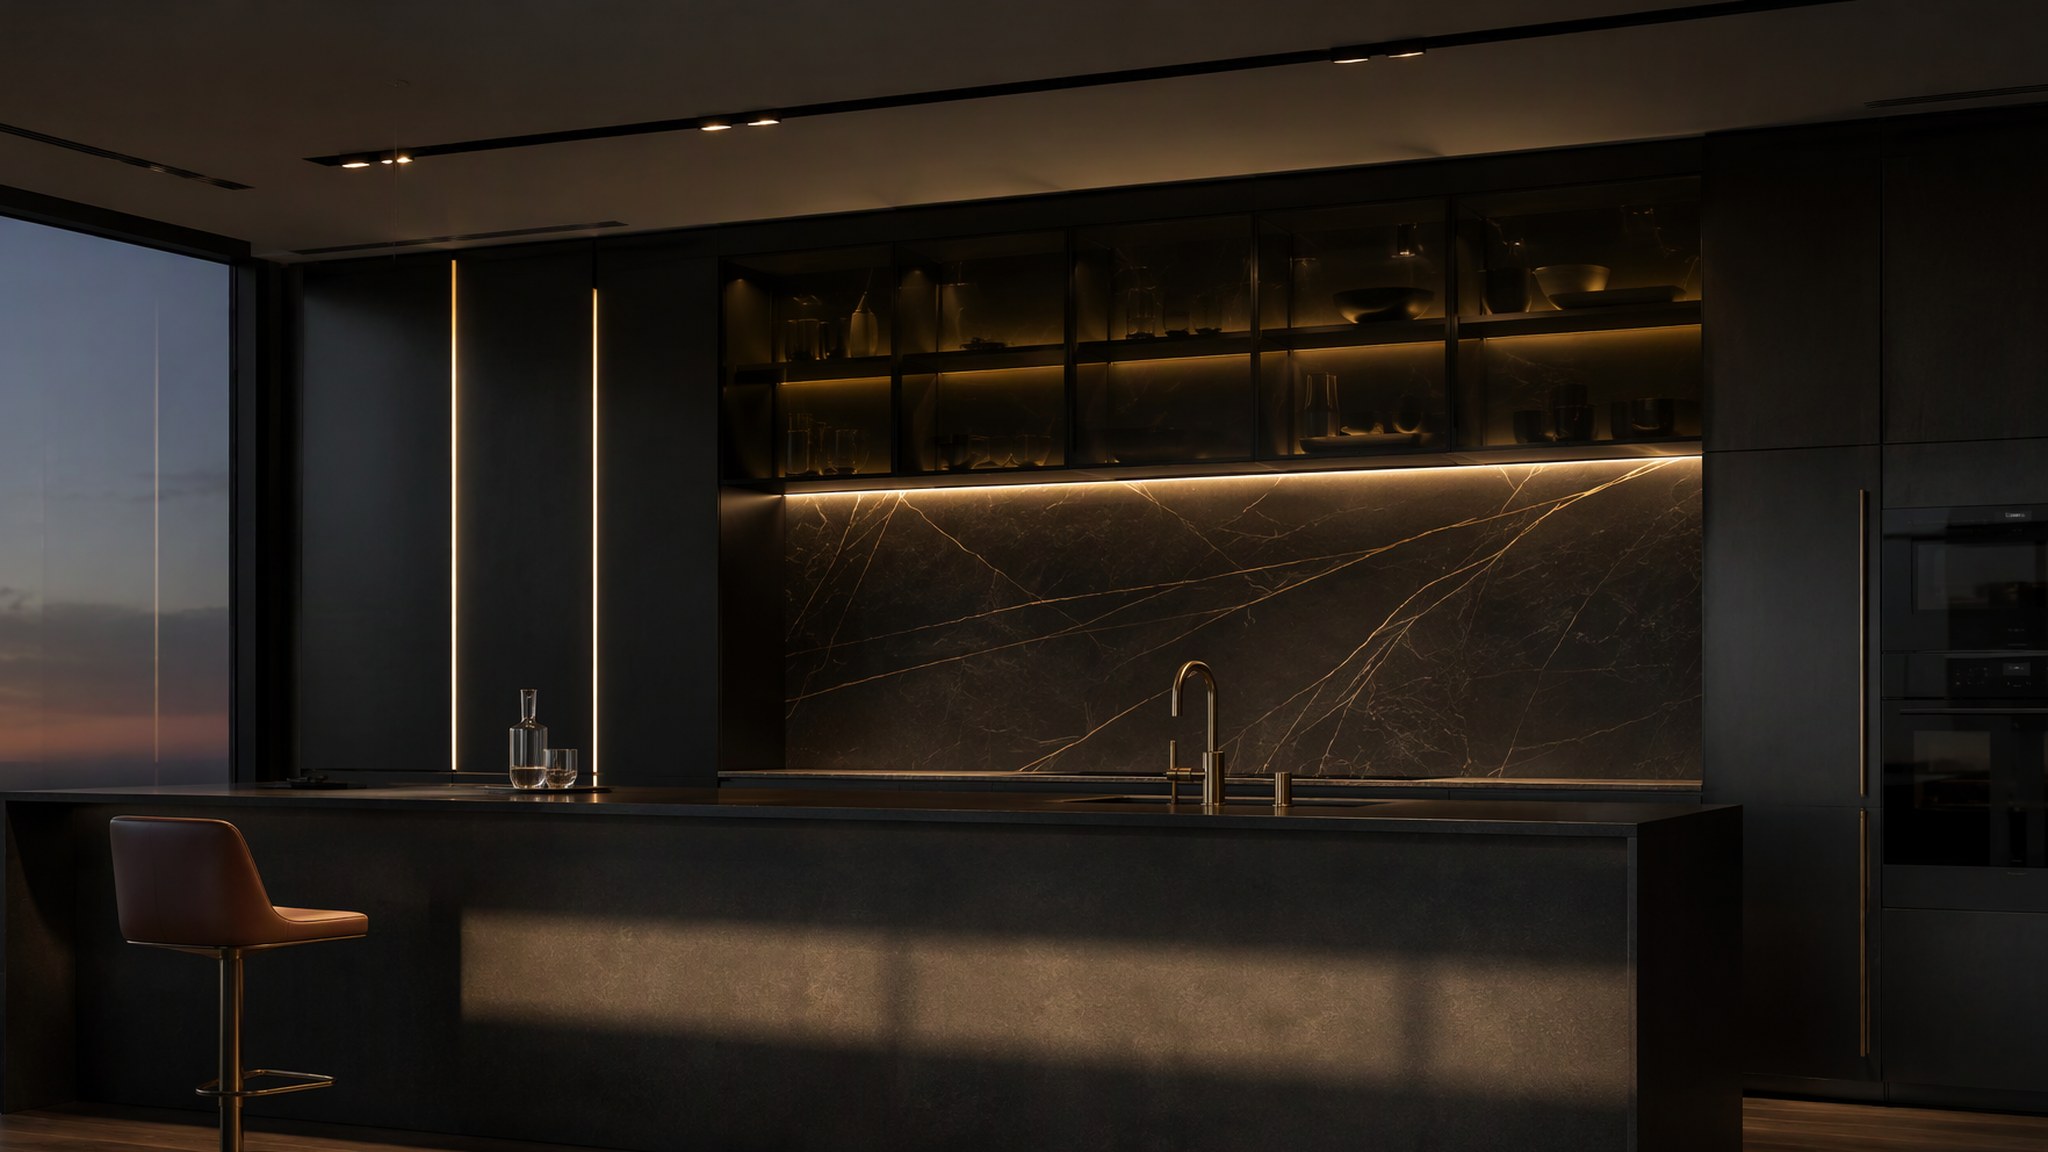
SOLUTION
Penthouse & High-Rise Kitchen Design
A high-rise kitchen is a logistics problem as much as a design one. Service cores, lift dimensions and building management rules shape the plan before any material is chosen — we design around all three from day one.
Designing a full kitchen into a compact footprint
Compact does not mean reduced: a penthouse kitchen keeps full appliances, real prep space and seated dining, but every millimetre is assigned. Galley and L-shaped plans with a working aisle of 1,100 mm or more keep two cooks out of each other’s way.
Vertical space does the heavy lifting. Tall units take dry goods and small appliances off the worktop, so a smaller footprint still works like a large kitchen.
Curved units and why they suit corner constraints
Curved base and tall units recover the corner zones that rectangular cabinetry wastes, and they soften the circulation pinch-points typical of tower floor plans. Radius doors are formed, not faceted, so the run reads as one continuous surface.
Curves are also the practical answer where a kitchen opens toward glazing: no sharp corner meets the walkway between island and window line.
Delivery and installation in a high-rise building
Every component is sized to the building, not the other way round: panels and stone are dimensioned against the service lift and corridor survey before production. Nothing arrives on site that cannot reach the floor.
We co-ordinate booking windows, protection and insurance with building management; installation is sequenced to finish within the access hours the building allows — typical constraints and how we plan around them: weekday working windows, goods-lift booking and floor protection, all arranged by our project manager.
Storage strategy when wall space is limited
Where one wall is glazing, storage moves into the island and the single tall run. Deep drawers outperform doors for daily items, and internal drawers double the usable volume of the same cabinet line.
Smoked-glass or reeded uppers keep the elevation light while still concealing contents — full height where the plan allows, floating shelves only where they earn their place.
Finishes that hide daily wear
High-gloss dark lacquer and book-matched stone are forgiving in daily use: fingerprints and splashes read far less than on matte pale fronts. Fingerprint-resistant lacquer options and honed stone finishes are both in the standard library.
LED-lit interiors mean doors can stay closed in the evening scene — the kitchen reads as furniture, not as a workspace, when the apartment is in entertaining mode.
SPECIFICATION SUMMARY
| Plan types | Galley / L-shape / island, curved options |
|---|---|
| Worktop | Slim stone, joint positions on approval drawings |
| Access planning | All parts sized to surveyed lift dimensions |
| Lead time | Confirmed per project after drawing approval |
FAQ
How long does production take, and what does it cost?+
Both are confirmed per project, and deliberately so. Production time moves with panel and glass availability, finish, and how the site is accessed; cost moves with slab selection, veneer grade and hardware, because two kitchens of the same size can differ threefold on those three choices alone. What we do publish is the process: a technical review on receipt of your drawings, a fixed itemised quotation within one week, three drawing revisions included, first-article inspection before packing, full trial assembly in the workshop before dispatch, and a final check against retained samples. Send the drawing set and the finish direction, and both the schedule and the price come back in writing for your specific project.
Can you survey the apartment before quoting?+
Yes. A site survey covers the lift, corridors and service core as well as the kitchen itself, because access dimensions decide what can be manufactured in one piece. Survey arrangements for your city: available in most cities within 10 working days.
How do you get stone worktops into a high-rise?+
Stone is cut to the surveyed lift and corridor dimensions and jointed on site where needed. Joint positions are shown on the approval drawings, so there are no surprises on delivery day.
Do curved cabinets cost much more?+
Curved work carries a premium because doors are formed individually rather than pressed in a standard jig. The uplift is calculated per run in your quotation rather than applied as a blanket percentage. It is usually limited to the corner units where it earns the most.
Can the kitchen match the building’s existing interior?+
Yes. We sample the existing palette — metal tones, stone, timber — and compose the kitchen to continue it, so the kitchen reads as part of the apartment’s original architecture.
How long does a penthouse kitchen take?+
Production begins after drawing approval and is scheduled to your project. Installation is planned around the building’s lift, access and working-hour rules, and its duration is confirmed once the survey is complete.