SOLUTION
Custom Kitchens for Villa Projects
A villa kitchen is a room-scale commission, not a product purchase. Ceiling height, stone selection and appliance integration are decided together, on one drawing set — which is exactly how we build them.
What a villa kitchen needs that an apartment kitchen does not
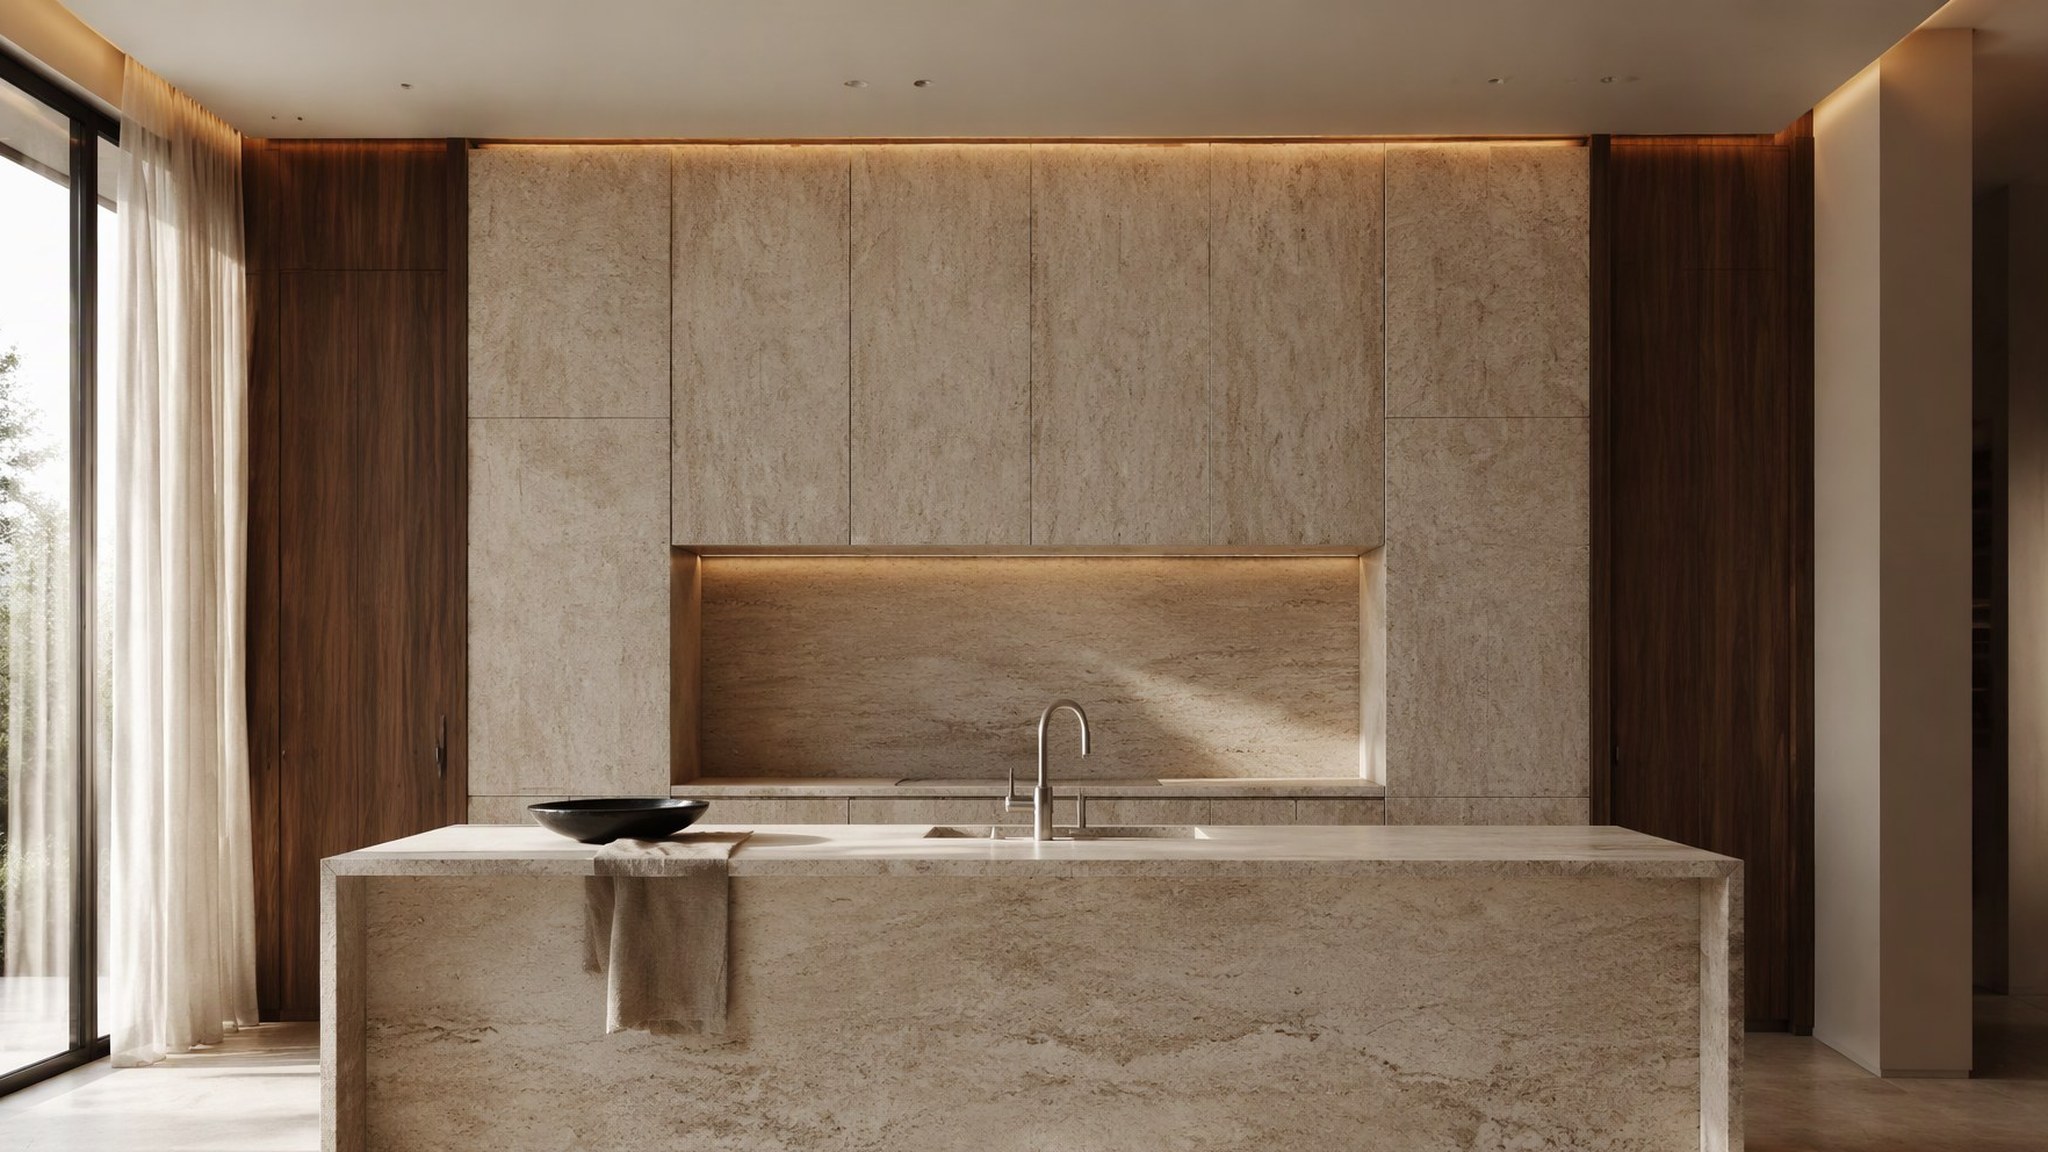
A villa kitchen has to hold its own in a room with 4 m ceilings and metre-wide sightlines — proportion fails faster than hardware here. The answer is architectural: full-height cabinetry, continuous stone and one coherent material palette across the whole elevation.
Volume also changes the services. Longer extraction runs, larger refrigeration, often a second prep kitchen behind the show kitchen. We plan both layers on the same grid so the back-of-house inherits the same build quality as the front.
Working with 4 m ceilings and full-height cabinetry
Full-height is the default in a villa, not the upgrade: any gap above the cabinets reads as a mistake at this scale. Our tall units are built to the measured ceiling line, with shadow gaps concealing the building tolerances that every real slab has.
Doors above reach height are planned as display or archive storage with servo-assisted opening, so the upper third of the wall is usable, not decorative.
Stone specification: slab thickness, book-matching, edge detail
Stone is specified from the slab, not from a sample chip: we reserve and photograph full slabs, then map the book-match before anything is cut. Islands and tall fronts are dry-laid in the workshop so you approve the actual veining, not a rendering of it.
Edges are machined to a slim 12 mm profile where the design calls for it, with mitred waterfall returns on islands. Slab yield, thickness options and current availability are confirmed per project — ask for the current slab list: 40+ options across marble, travertine and quartzite.
Integrating appliances into a seamless handleless run
Appliances disappear into the run when they are planned before the cabinetry grid, not after. We co-ordinate with your appliance supplier on niche dimensions, ventilation and door-weight limits, then build the fronts to match — one elevation, no visual interruptions.
Extraction is concealed in the tall run or ceiling drop; dishwasher, refrigeration and coffee systems sit behind matched fronts with shadow-gap reveals.
Lead time, drawing approval and installation sequence
Nothing is cut before you sign the drawing set. The sequence is fixed: site measure, technical drawings, stone dry-lay approval, production, full trial assembly in the workshop before dispatch, then packing and shipping.
Production lead time is confirmed in writing once your drawings are approved — it moves with slab availability, finish and site access, so we quote it for your project rather than publish a headline figure. Installation is carried out by our own fitting team and is scheduled to your site programme. Both are confirmed in writing with your proposal.
SPECIFICATION SUMMARY
| Ceiling height | Full-height runs to 3.2 m |
|---|---|
| Stone worktop | 12 mm slim edge / 20 mm standard, book-matched |
| Appliance integration | Concealed, niche dims per supplier spec |
| Lead time | Confirmed per project after drawing approval |
FAQ
How long does production take, and what does it cost?+
Both are confirmed per project, and deliberately so. Production time moves with panel and glass availability, finish, and how the site is accessed; cost moves with slab selection, veneer grade and hardware, because two kitchens of the same size can differ threefold on those three choices alone. What we do publish is the process: a technical review on receipt of your drawings, a fixed itemised quotation within one week, three drawing revisions included, first-article inspection before packing, full trial assembly in the workshop before dispatch, and a final check against retained samples. Send the drawing set and the finish direction, and both the schedule and the price come back in writing for your specific project.
Can you work from my architect’s drawings?+
Yes — most villa projects arrive as an architect’s concept set. We translate it into manufacturing drawings, flag anything that will not survive production, and return a single drawing package for approval.
Do you handle projects outside China?+
Yes. Kitchens are manufactured in Foshan, packed in export crates and installed by teams we assign per project. Shipping and installation scheduling for your region is quoted per destination and confirmed with your proposal — sea freight time varies by port and season.
Can stone and cabinetry come from one supplier?+
That is the point of working with us: stone, veneer, lacquer and metal are composed on one drawing set, so veins, grain and shadow gaps align across the whole kitchen.
What does a villa kitchen cost?+
Budget depends on stone selection, appliance list and room count. A villa kitchen is quoted against your drawing set and finish schedule. There is no list price, because two kitchens of the same floor area can differ threefold in slab, veneer and hardware. Send the drawings and we return a fixed, itemised quotation within one week.
How do revisions work after drawings are issued?+
Two revision rounds are included before production sign-off. Changes after cutting starts are quoted separately, which is why the dry-lay and drawing approvals exist.