SOLUTION
Whole-House Custom Cabinetry
Whole-house cabinetry is one discipline, not five purchases. When the kitchen, wardrobes, vanities and living-room joinery come from one drawing set, the house reads as a single piece of architecture.
Why one supplier beats four for a whole house
One supplier means one material library, one tolerance standard and one throat to choke. Finishes that are ordered separately never quite match — the same walnut from two factories reads as two walnuts.
The practical gains are just as large: one survey, one drawing set, one delivery programme, and one team responsible for the final result in every room.
Building a single material palette across rooms
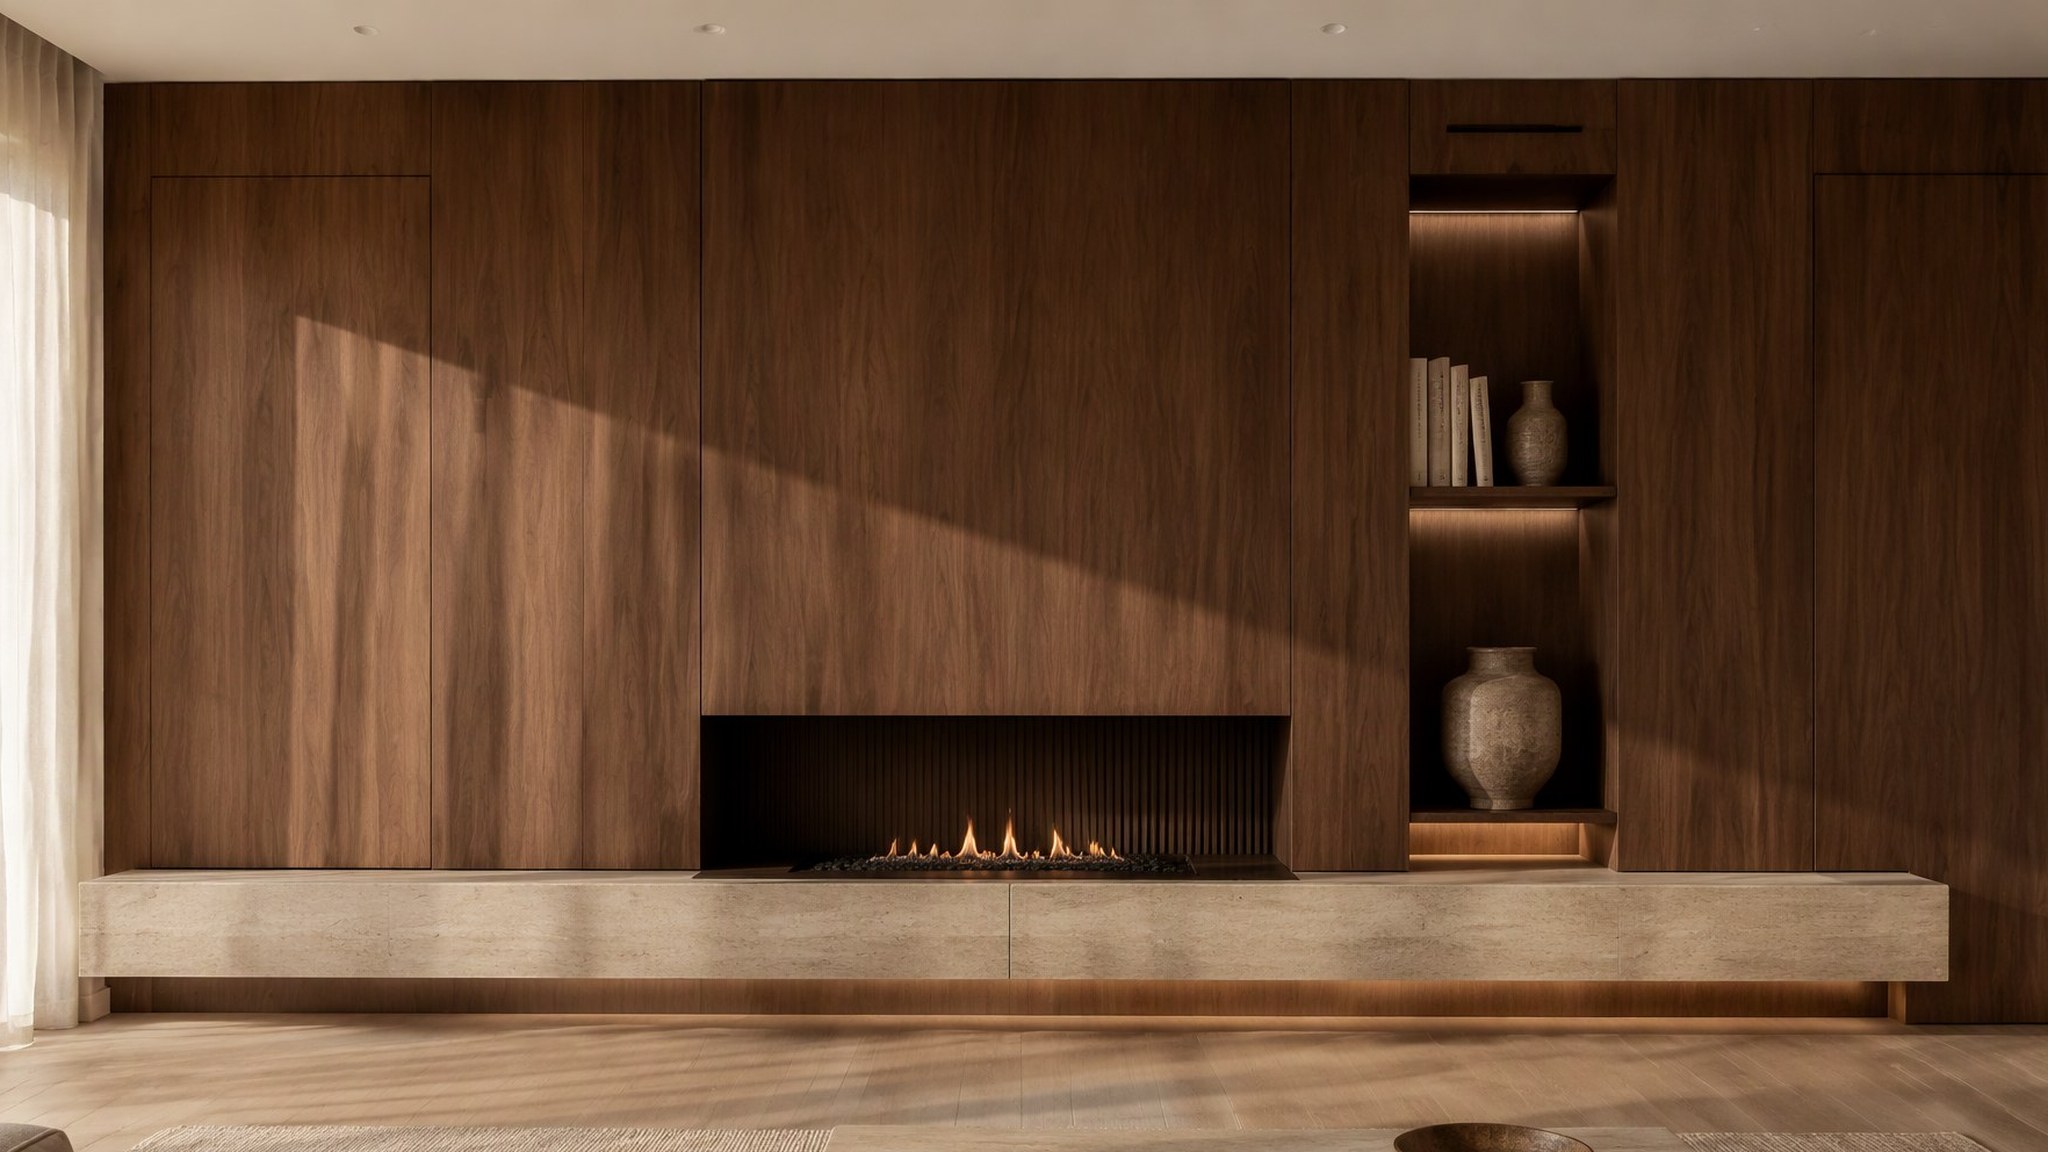
We compose the house from a short palette — typically one timber, one stone, one lacquer and one metal — then vary the proportions room by room. The kitchen might lead with stone; the wardrobe with timber; the vanity with lacquer.
All finishes are sampled on full-size panels before production, so the palette is approved as physical material, not as images.
Concealed doors and flush panelling
Flush panelling lets storage walls disappear into the architecture: doors sit in the same plane as the panels, with shadow gaps replacing architraves. Rooms gain storage without gaining visual noise.
Concealed doors to pantries, utility rooms and ensuites are hung on the same grid, so a corridor reads as one continuous wall until a door is opened.
Sequencing production across a multi-room fit-out
Rooms are produced in installation order, not in catalogue order. The programme is agreed with your contractor: typically wet rooms and kitchen first, then wardrobes and living areas — each room manufactured, quality-checked and packed as its own consignment.
A whole-house package is phased room by room, and the schedule is fixed in the proposal so your site always knows what arrives when. Total duration depends on room count, palette and slab availability, so it is set per project.
What to send us to get a whole-house quote
A whole-house quote starts from three things: the floor plans, any interior concept or mood references, and a list of the rooms in scope. Photos of the current state help for renovations.
From those we return a room-by-room scope with palette options and a budget range — within one week — before any paid design work begins.
SPECIFICATION SUMMARY
| Scope | Kitchen / wardrobe / vanity / living joinery |
|---|---|
| Palette | One timber, one stone, one lacquer, one metal |
| Doors | Flush concealed, shadow-gap detail |
| Programme | Phased per room, fixed in the proposal |
FAQ
How long does production take, and what does it cost?+
Both are confirmed per project, and deliberately so. Production time moves with panel and glass availability, finish, and how the site is accessed; cost moves with slab selection, veneer grade and hardware, because two kitchens of the same size can differ threefold on those three choices alone. What we do publish is the process: a technical review on receipt of your drawings, a fixed itemised quotation within one week, three drawing revisions included, first-article inspection before packing, full trial assembly in the workshop before dispatch, and a final check against retained samples. Send the drawing set and the finish direction, and both the schedule and the price come back in writing for your specific project.
Is whole-house cabinetry only for new builds?+
No — renovations are common. The survey captures the existing building and the new cabinetry is built to fit it, including scribing to out-of-square walls and matching existing finishes where rooms are kept.
Can we phase the order to match our budget?+
Yes. Rooms can be ordered in phases on the same approved palette, so a phase-two wardrobe ordered next year matches the phase-one kitchen exactly.
How many rooms count as whole-house?+
There is no minimum — the approach pays off from two rooms upward, because the shared palette and single drawing set remove the matching problem entirely.
Do you work with our interior designer?+
Yes, that is the usual arrangement. Your designer owns the concept; we own the technical resolution, manufacture and installation, with drawings issued for their review at each stage.
What does whole-house cabinetry cost?+
Budget depends on room count and palette. There is no per-room list price: a room’s cost turns on the joinery inside it and the slab selected, so every room is itemised in your quotation. The scoped quotation after the drawing set is fixed and itemised per room.