SOLUTION
Custom Bathroom Vanity Manufacturer
A bathroom vanity is the most punished cabinet in the house — steam, standing water and cosmetics, daily. Ours are built as wet-room furniture first and designed objects second.
What makes a vanity suitable for a wet room
Wet-room suitability comes from the core and the edge sealing, not the surface finish. We use moisture-rated substrates with fully sealed edges and backs, so the cabinet survives the humidity cycle that delaminates standard furniture board.
All cut-outs for basins and traps are factory-sealed before finishing — the places water actually reaches are protected before the cabinet leaves the workshop.
Floating vs floor-standing: structure and plumbing
A floating vanity keeps the floor visible, which makes the bathroom read larger and cleans easier — but it needs a wall that can carry it. We specify concealed steel carriers fixed to the structure, load-rated well beyond a stone top and full drawers: 150 kg per metre run.
Floor-standing designs suit timber-framed walls or retrofit plumbing; both types share the same internal construction, so the choice is architectural, not qualitative.
Stone splashback and basin integration
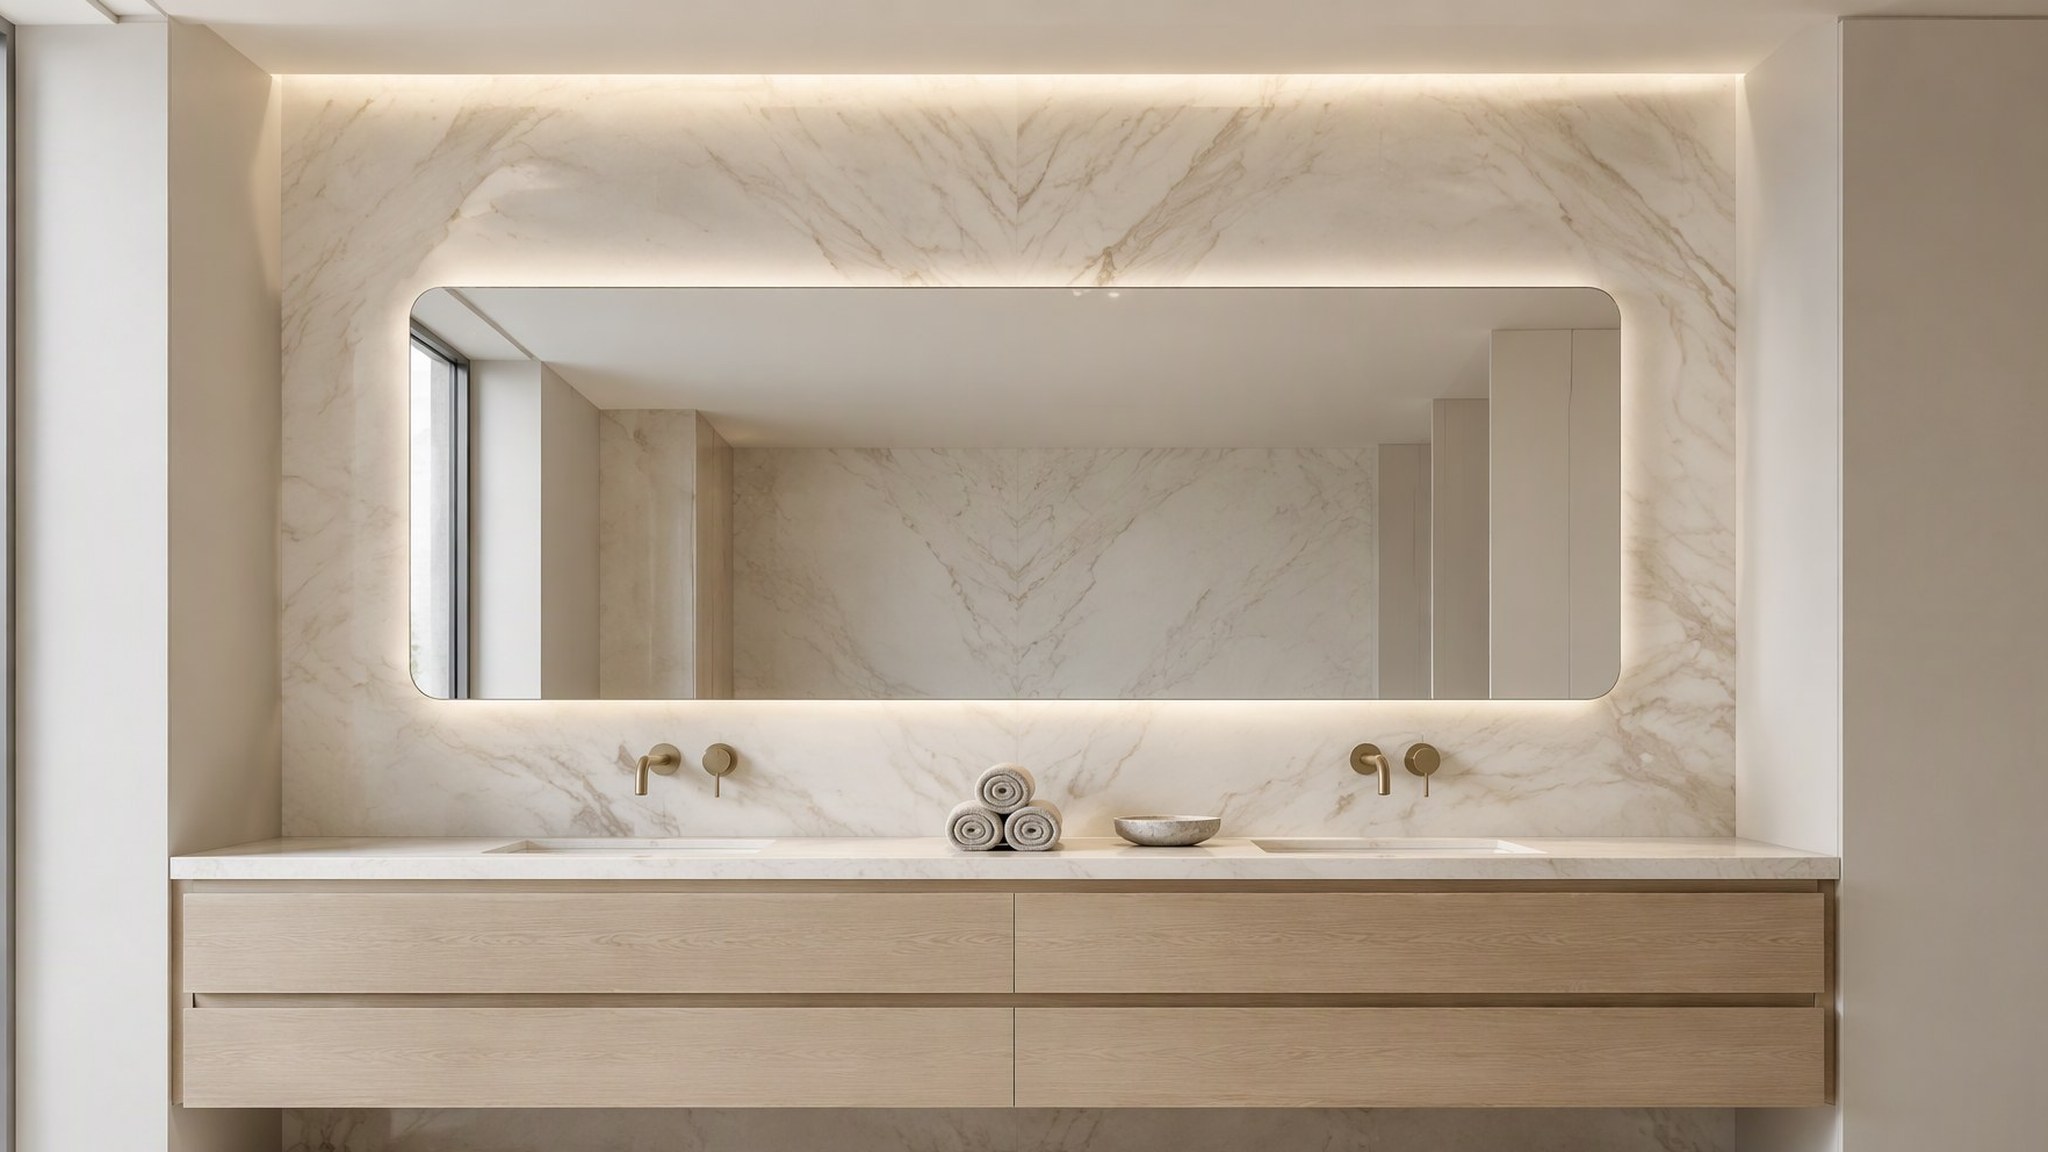
Running the splashback to the ceiling in book-matched stone removes every horizontal joint where water and limescale collect. Basins are undermounted or integrated in the same stone, so the counter reads as one plane.
Countertop thickness is a design decision we execute precisely — a slim 20 mm edge over a shadow-recessed cabinet line is our standard detail.
Moisture-resistant cores and edge sealing
Cores, adhesives and edge bands are specified to wet-room duty and sealed on every face — including the ones you never see. Hardware is corrosion-rated; drawer runners and hinges are specified for humid environments.
Ventilation clearances around trap spaces are built into the carcass design, so the cabinet breathes instead of trapping condensation.
Setting out tapware and drainage before production
Wall-mounted tapware and concealed traps are fixed decisions: pipe positions are set on the approval drawings and the cabinet is built around them. This is why we ask for the plumber’s rough-in heights before production begins.
Changing tapware positions after production means remaking fronts — the drawing approval stage exists to lock these decisions while changes are still free.
SPECIFICATION SUMMARY
| Carcass | Moisture-rated core, all faces sealed |
|---|---|
| Worktop | 20 mm slim stone edge |
| Structure | Concealed steel carriers, 150 kg per metre |
| Lead time | Confirmed per project after drawing approval |
FAQ
How long does production take, and what does it cost?+
Both are confirmed per project, and deliberately so. Production time moves with panel and glass availability, finish, and how the site is accessed; cost moves with slab selection, veneer grade and hardware, because two kitchens of the same size can differ threefold on those three choices alone. What we do publish is the process: a technical review on receipt of your drawings, a fixed itemised quotation within one week, three drawing revisions included, first-article inspection before packing, full trial assembly in the workshop before dispatch, and a final check against retained samples. Send the drawing set and the finish direction, and both the schedule and the price come back in writing for your specific project.
Can a timber vanity really survive a bathroom?+
Yes, if it is built for it: moisture-rated core, sealed edges on every face and a finish system rated for wet rooms. Veneered oak and walnut are both standard in our bathroom work.
Do you supply the basins and taps as well?+
We can supply stone-integrated basins made with the vanity, and we co-ordinate with your chosen tapware brand on fixing positions. Brassware supply for your market: confirmed per market with your proposal.
What about the mirror and lighting?+
Backlit mirrors and mirror cabinets are built into the same elevation, with lighting colour temperature matched to the room’s other sources — typically 4000 K for bathrooms.
Can you match an existing bathroom’s stone?+
We sample against the existing stone or tile and source the closest current-quarry match, with photos of actual slabs sent for approval before cutting.
What is the lead time for a custom vanity?+
A single vanity and a full master suite have very different schedules. Both are confirmed after drawing approval and scheduled against your project programme rather than against a published standard.