SOLUTION
Custom Laundry & Utility Room Cabinetry
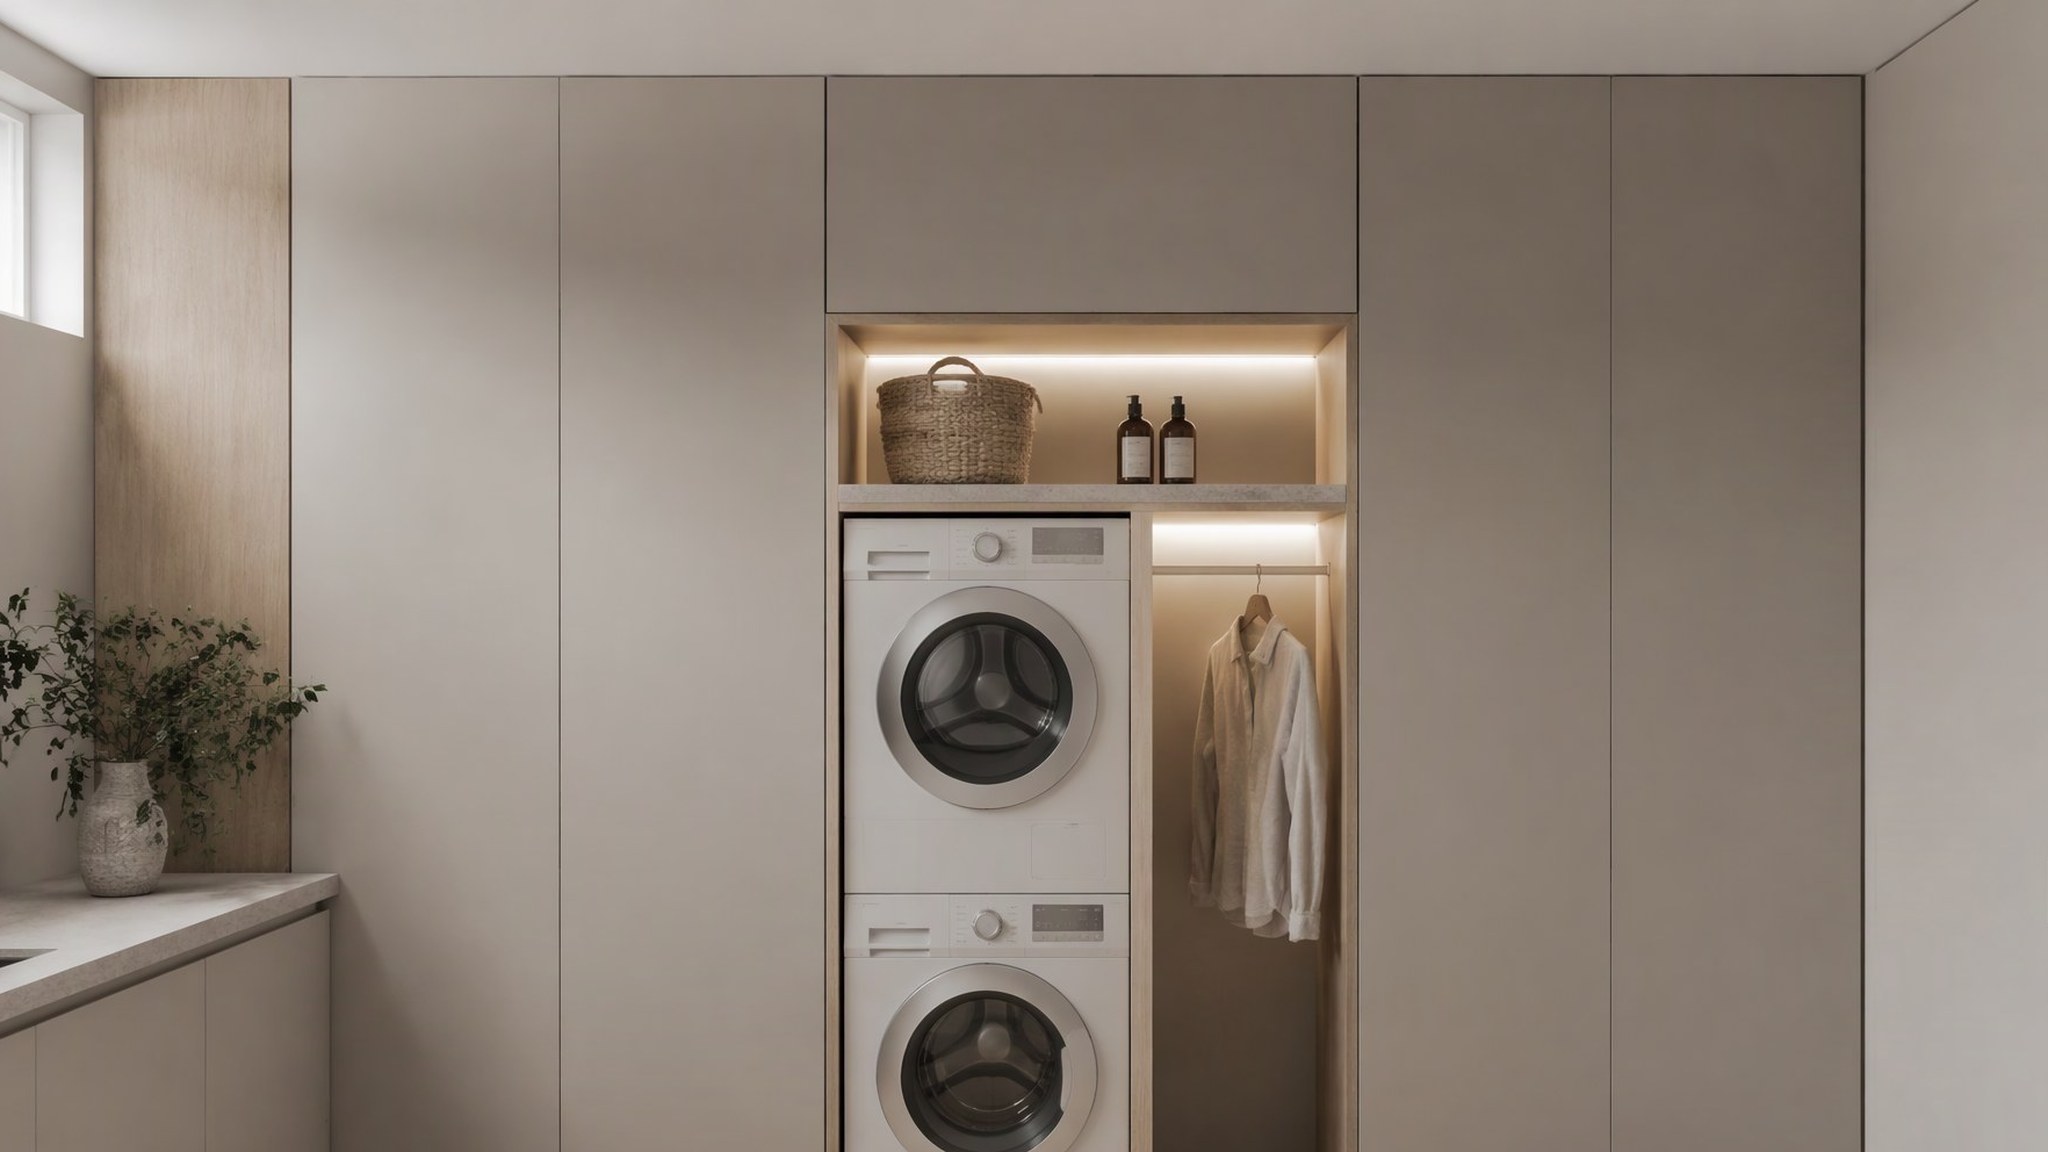
The laundry room works harder than any other space in the house and usually gets the least design attention. Built properly, it absorbs the mess of daily life and disappears behind flush doors.
Planning appliance niches and service access
Appliance niches are planned for the machine you will own in ten years, not just today’s: standard niche dimensions with service clearances, so a replacement machine slides in without rebuilding the cabinet.
Every appliance niche includes rear or side service access. Valves, traps and sockets stay reachable without removing the machine — the detail that decides whether a leak is an inconvenience or a renovation.
Ventilation and moisture protection
Laundry rooms combine heat, steam and wet textiles, so the cabinetry breathes: vented plinths, clearance above dryers and moisture-rated cores throughout. Tumble-dryer extraction is ducted, never recirculated into the cabinet.
Worktops near sinks are stone or solid surface; cabinet backs behind wet zones are sealed and removable for maintenance.
Making a small utility room work hard
Small utility rooms earn their keep through vertical planning: stacked appliances, drying rails above head height and tall storage to the ceiling. A room of 4 m² can absorb laundry, cleaning, recycling and pet supplies without a single visible object.
A worktop over the machines at a comfortable folding height turns dead surface into the most-used spot in the room.
Worktop and sink specification
The laundry sink is a utility tool: deep enough for hand-washing and soaking, in a material that shrugs off bleach and dye. We specify stone or stainless undermounts with the tap positioned to clear tall buckets.
Worktops take the same slim-edge stone detail as the kitchen — utility rooms deserve the same standard, and in a whole-house palette they get it by default.
Hiding the ugly parts: baskets, rails, tall storage
Sorted laundry lives in ventilated pull-out baskets behind doors; the hanging rail takes shirts straight from the machine; ironing equipment folds into a tall unit. Nothing needs to live on the floor.
Cleaning equipment, vacuum and ironing board get a measured tall bay with hook positions on the drawing — planned, not leftover space.
SPECIFICATION SUMMARY
| Appliance niches | Standard 600 mm, service access built in |
|---|---|
| Worktop | Stone or solid surface, slim edge |
| Ventilation | Vented plinths, ducted extraction |
| Lead time | Confirmed per project after drawing approval |
FAQ
How long does production take, and what does it cost?+
Both are confirmed per project, and deliberately so. Production time moves with panel and glass availability, finish, and how the site is accessed; cost moves with slab selection, veneer grade and hardware, because two kitchens of the same size can differ threefold on those three choices alone. What we do publish is the process: a technical review on receipt of your drawings, a fixed itemised quotation within one week, three drawing revisions included, first-article inspection before packing, full trial assembly in the workshop before dispatch, and a final check against retained samples. Send the drawing set and the finish direction, and both the schedule and the price come back in writing for your specific project.
Can laundry cabinetry share the kitchen’s finishes?+
Yes — that is the usual whole-house approach. The same lacquer and stone continue into the utility room, so working spaces match the show spaces.
How do you handle washing-machine vibration?+
Machines stand on the floor on their own feet, with the cabinet built clear of the drum’s movement range. Stone worktops over machines are independently supported, so vibration never reaches the stone.
What machines should I plan the niches around?+
Send the make and model you intend to buy and we build to its exact dimensions plus clearance. Undecided? We plan to standard 600 mm niches that accept all major formats.
Can you add a drying cabinet or heated rail?+
Yes — drying cabinets, heated rails and steam drawers are integrated into the tall run with their power and ventilation planned on the drawings.
What is the lead time for a laundry room?+
As part of a whole-house order it follows the main programme; as a standalone room it is scheduled to your project once drawings are approved.