SOLUTION
Bespoke Walk-in Closets
A walk-in closet fails or succeeds in the planning, not the carpentry. We start from an inventory of what you own, then build the storage around it — down to hanging heights and drawer depths.
Planning a walk-in closet around what you actually own
The first deliverable is not a rendering — it is a storage schedule. We count long hanging, short hanging, folded knitwear, shoes, bags and accessories, then assign each category a measured zone. That schedule is why nothing ends up without a home.
Typical allocation benchmarks we plan against: long hanging at 1,600 mm, double short-hanging runs at 950 mm each, drawer depths matched to folded knitwear rather than to cabinet exteriors.
Glass doors vs solid doors: light, dust and privacy
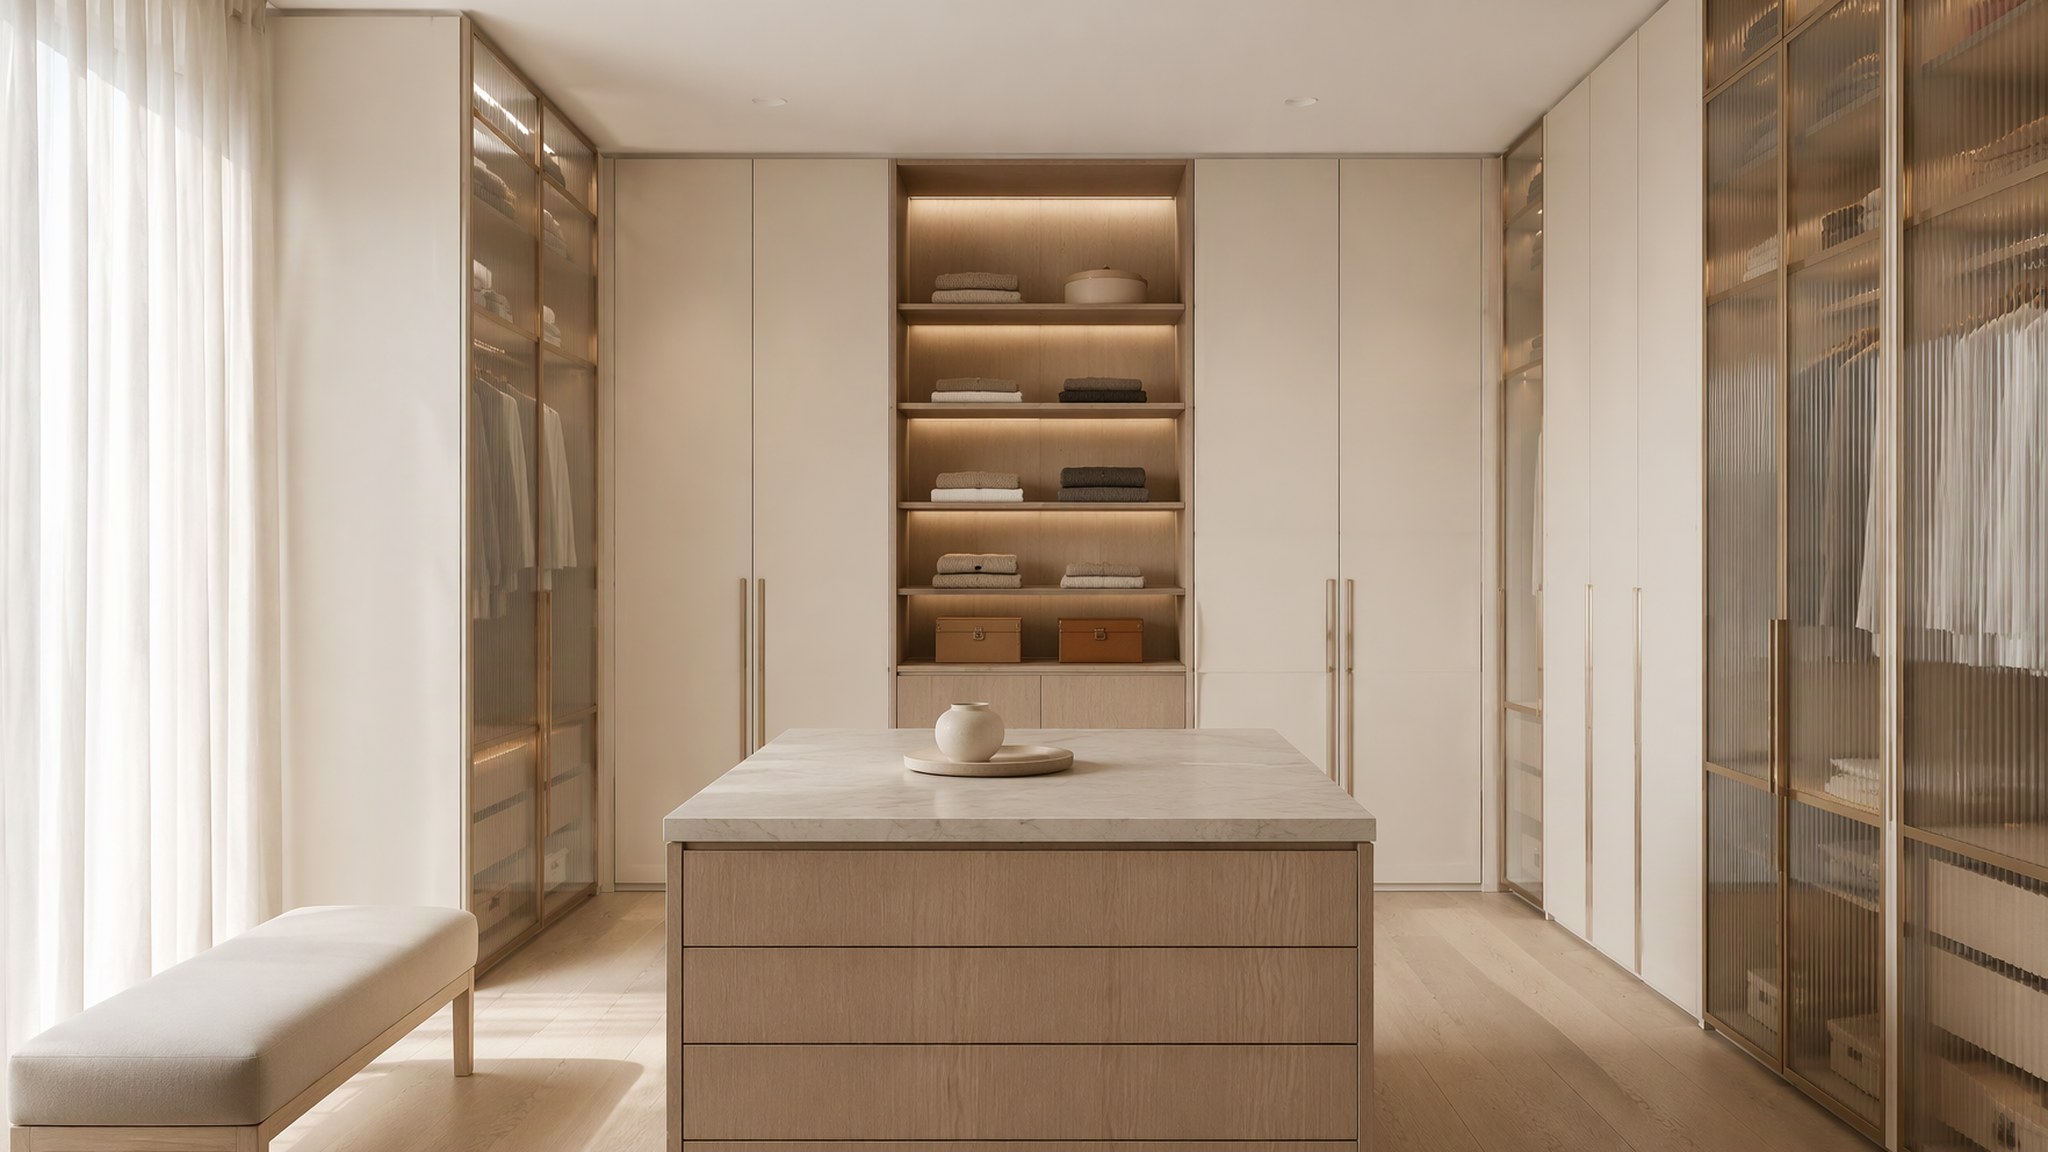
Glass-fronted sections make a small room feel larger and let integrated lighting work, at the cost of requiring tidier contents. Solid fronts hide everything and suit the working zones of the wardrobe.
Our usual composition is a mix: smoked or reeded glass on the display bays, solid fluted or lacquered doors on the working bays. Dust sealing is the same on both — the choice is visual, not practical.
Drawer internals, hanging heights and shelf spacing
Internals are specified per contents, not per catalogue: watch and jewellery inserts, leather-lined trays, trouser racks and pull-out mirrors are all positioned against the storage schedule. Drawer runners are full-extension, soft-close, rated for daily use over years.
Shelf spacing follows what sits on them — knitwear stacks, handbag heights, boot clearance — with adjustable boring so the layout can change as the wardrobe does.
Lighting inside a wardrobe: what to specify
Wardrobe lighting is specified for colour accuracy first: 3000 K LED with a high colour-rendering index, so navy and black read differently at 7 a.m. Vertical light lines at each bay front light clothing evenly without glare.
Switches are presence- or door-activated; drivers are accessible for service without dismantling the cabinetry.
Measuring and installing in an existing room
Existing rooms are never square, so the survey captures wall plumb, floor level and ceiling height at multiple points. Cabinetry is then built to the real room, with scribe panels and shadow gaps absorbing the differences invisibly.
Installation in a finished home is dust-managed and sequenced room by room; a walk-in closet is installed room by room and its duration is confirmed after the site survey.
SPECIFICATION SUMMARY
| Long hanging | 1,600 mm clear |
|---|---|
| Double hanging | 950 mm + 950 mm |
| Lighting | 3000 K LED, high CRI, recessed |
| Lead time | Confirmed per project after drawing approval |
FAQ
How long does production take, and what does it cost?+
Both are confirmed per project, and deliberately so. Production time moves with panel and glass availability, finish, and how the site is accessed; cost moves with slab selection, veneer grade and hardware, because two kitchens of the same size can differ threefold on those three choices alone. What we do publish is the process: a technical review on receipt of your drawings, a fixed itemised quotation within one week, three drawing revisions included, first-article inspection before packing, full trial assembly in the workshop before dispatch, and a final check against retained samples. Send the drawing set and the finish direction, and both the schedule and the price come back in writing for your specific project.
What room size do I need for a walk-in closet?+
A functional walk-in starts at about 4 m² with storage on two sides; below that, a well-planned reach-in wall usually serves better. Send the room plan and we will tell you honestly which one your space supports.
Can you match the wardrobe to my bedroom furniture?+
Yes — veneer, lacquer and metal finishes are sampled against the existing room. Many clients carry one material, fluted oak for example, from the bedroom wall into the wardrobe interior.
Do you make islands for walk-in closets?+
Yes, where the room allows an aisle of at least 800 mm on each side. Islands take stone or leather tops with drawer banks below, and can integrate a backlit display edge.
How is the wardrobe lit without visible fittings?+
LED lines are recessed into the panel structure and shelves are lit from within, so you see the light, not the fitting. Drivers sit in an accessible service zone agreed on the drawings.
What is the lead time for a bespoke closet?+
Production starts after drawing approval and is confirmed with the proposal, because panel finish and glass lead times differ. Export packing and shipping time depends on destination and is quoted with it.